Two uses
Retail creates daily movement while clinics create regular, purposeful visits.


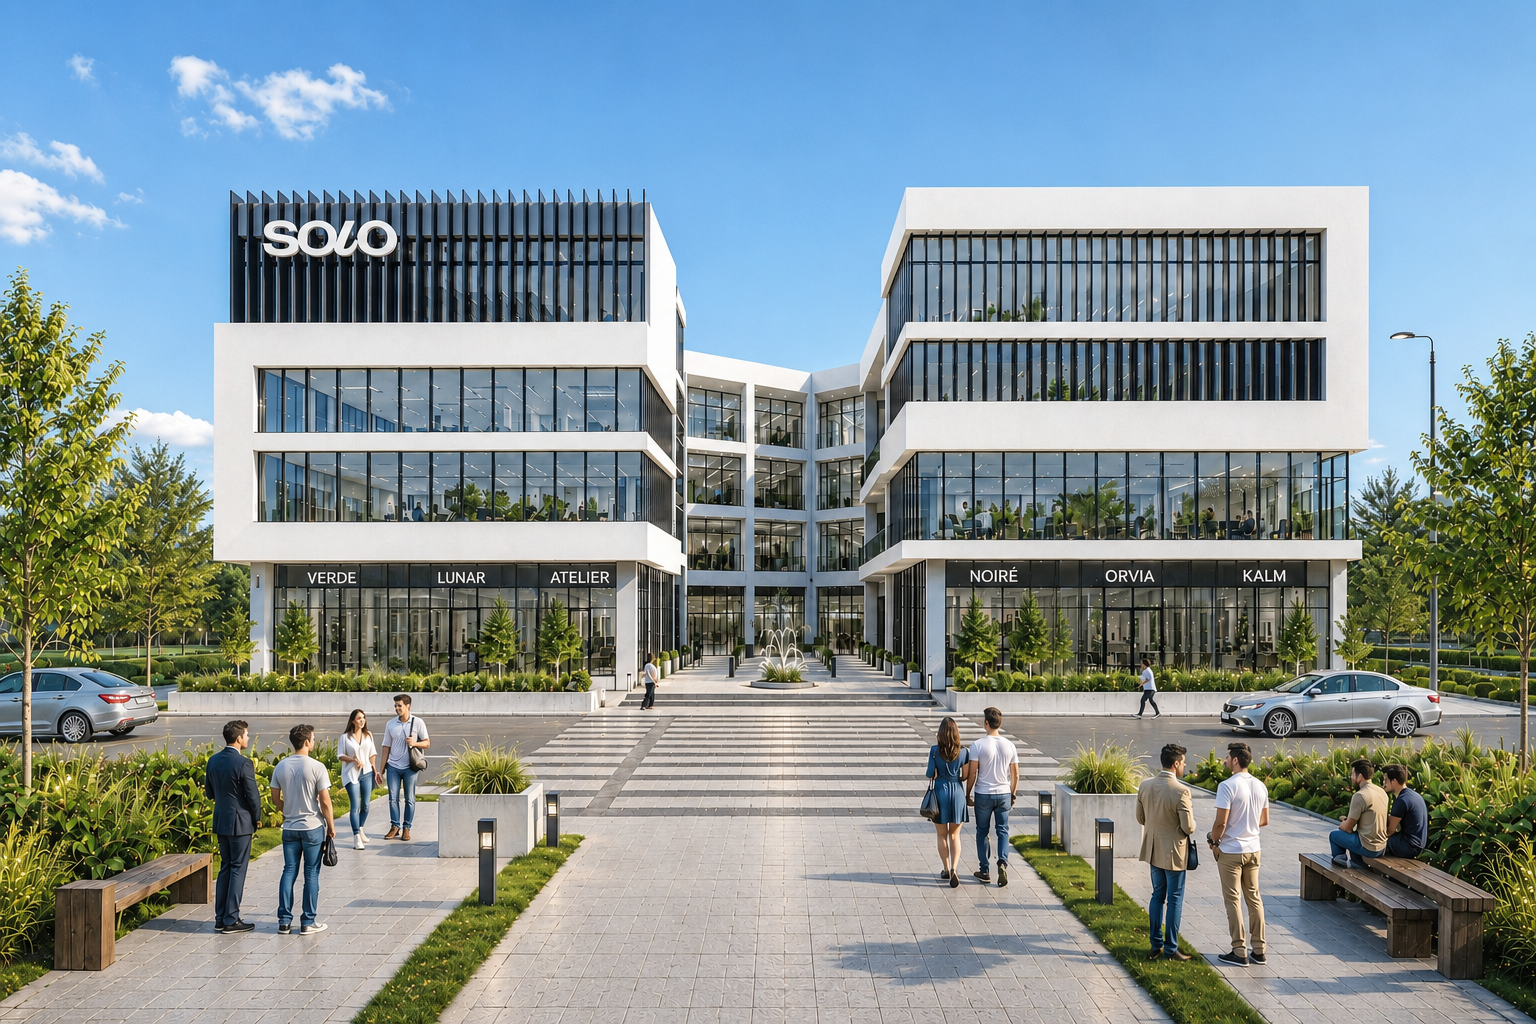
One address. Many reasons.
The idea
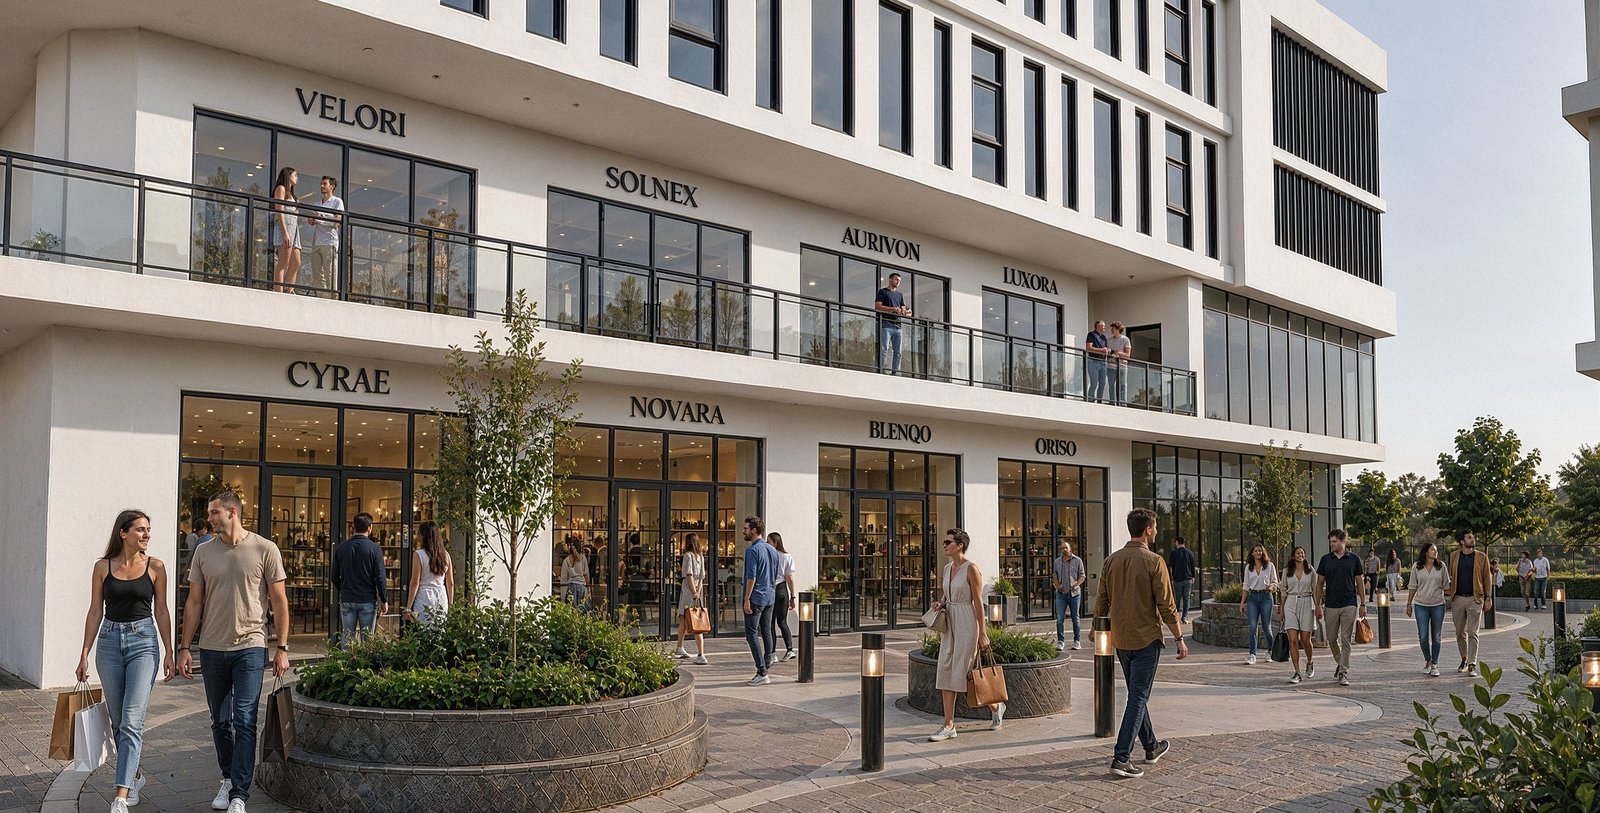
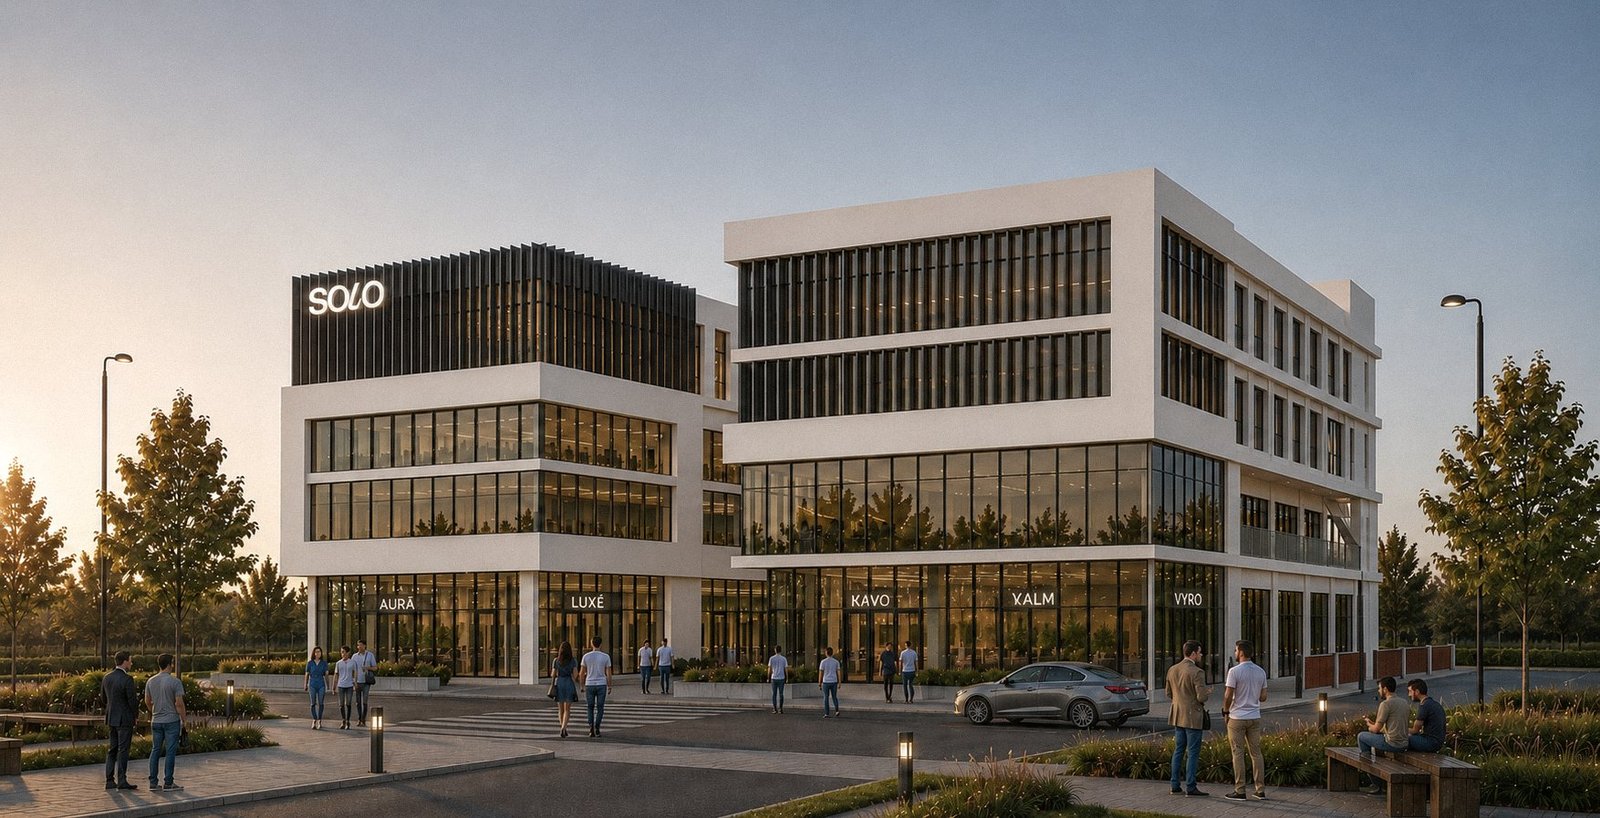
Solo sits on Astoria Park Axis in Hada’eeq October. Planned around the way people actually use a mixed-use destination, it puts street-facing retail below and purpose-designed medical floors above.

The building
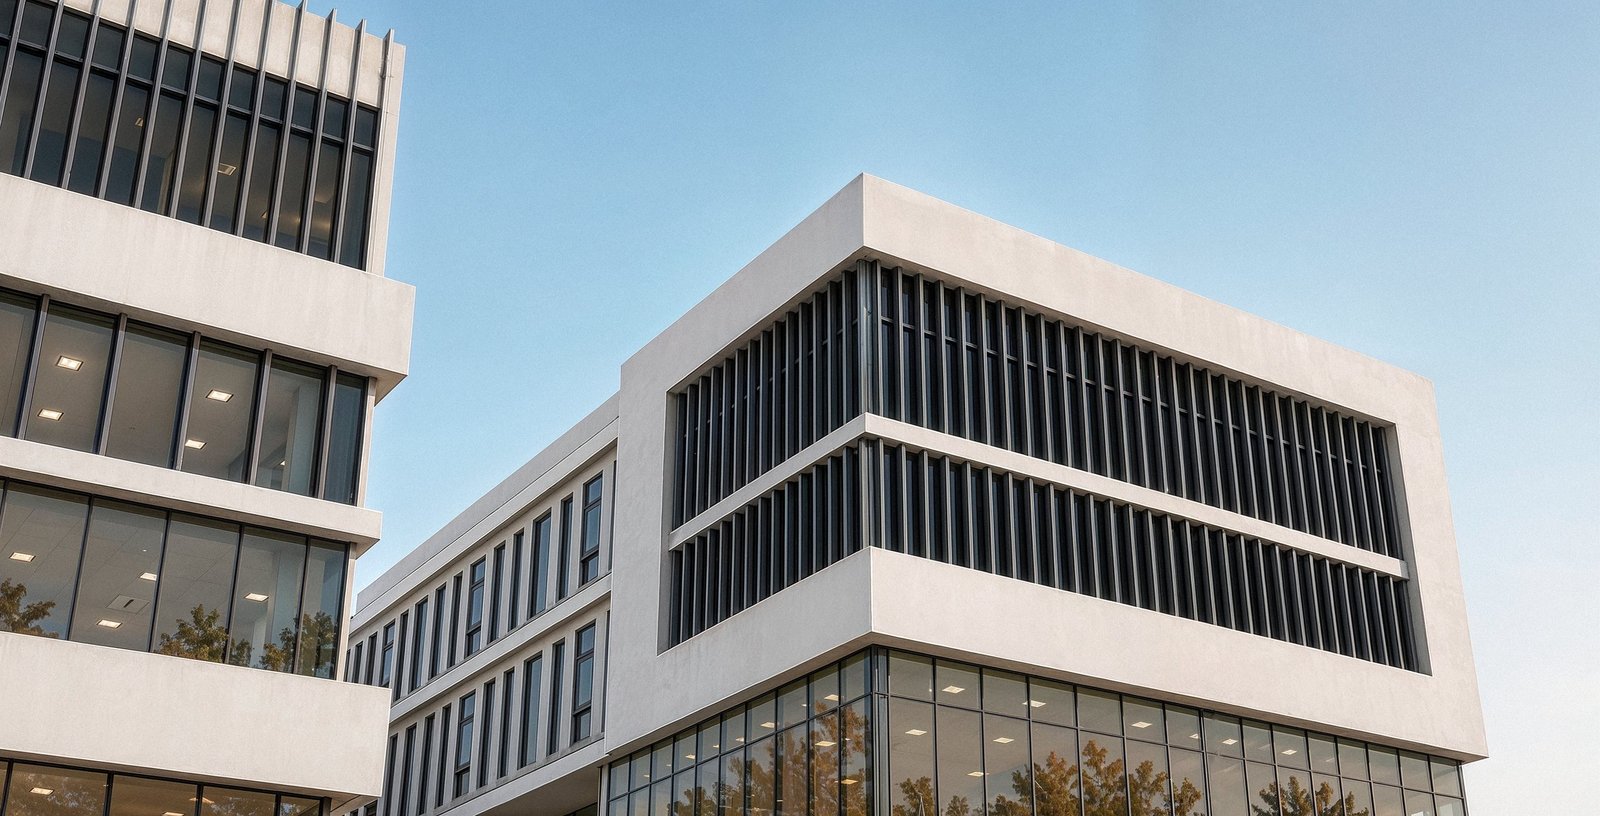
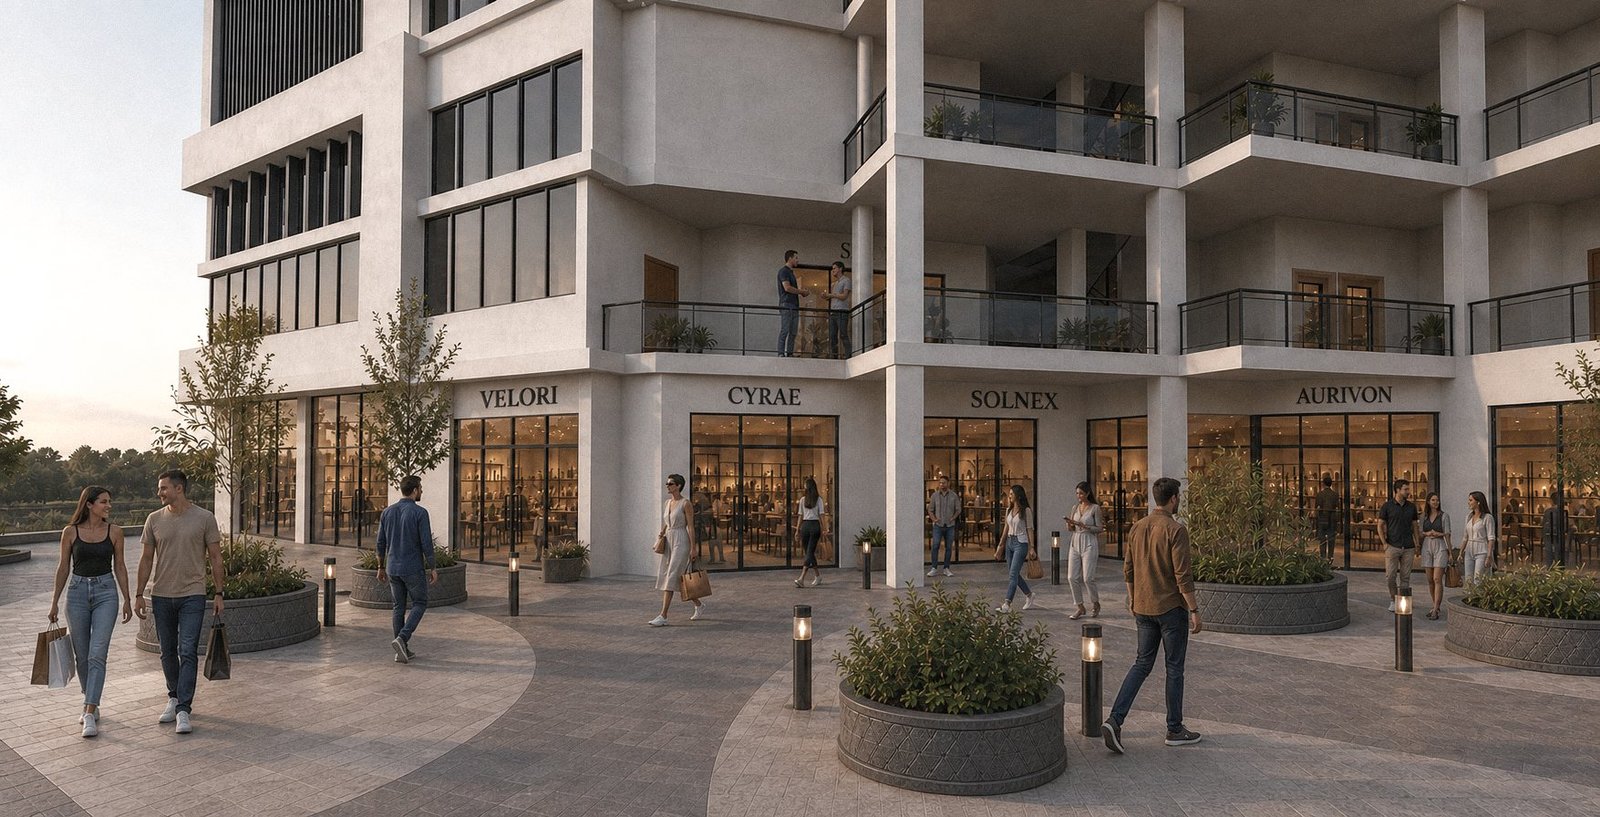
Every retail unit on the ground floor is entered from the street. Above, medical floors have their own entrance, lifts and circulation—planned for clinics from the start.
Why the two work together
Retail creates daily movement while clinics create regular, purposeful visits.

Each use has the access and operational logic it needs to work well.
Convenience, visibility and an address people can find—and come back to.
The destination


Solo brochure
Explore the project details, spaces and vision in the Solo brochure.
Download brochure ↓

Interested in Solo?